Detailed Scope of Services
Professional Interior Design Services
A comprehensive end-to-end approach, ranging from space planning concept feasibility studies and 3D visual designs to fit-out construction and custom furniture.
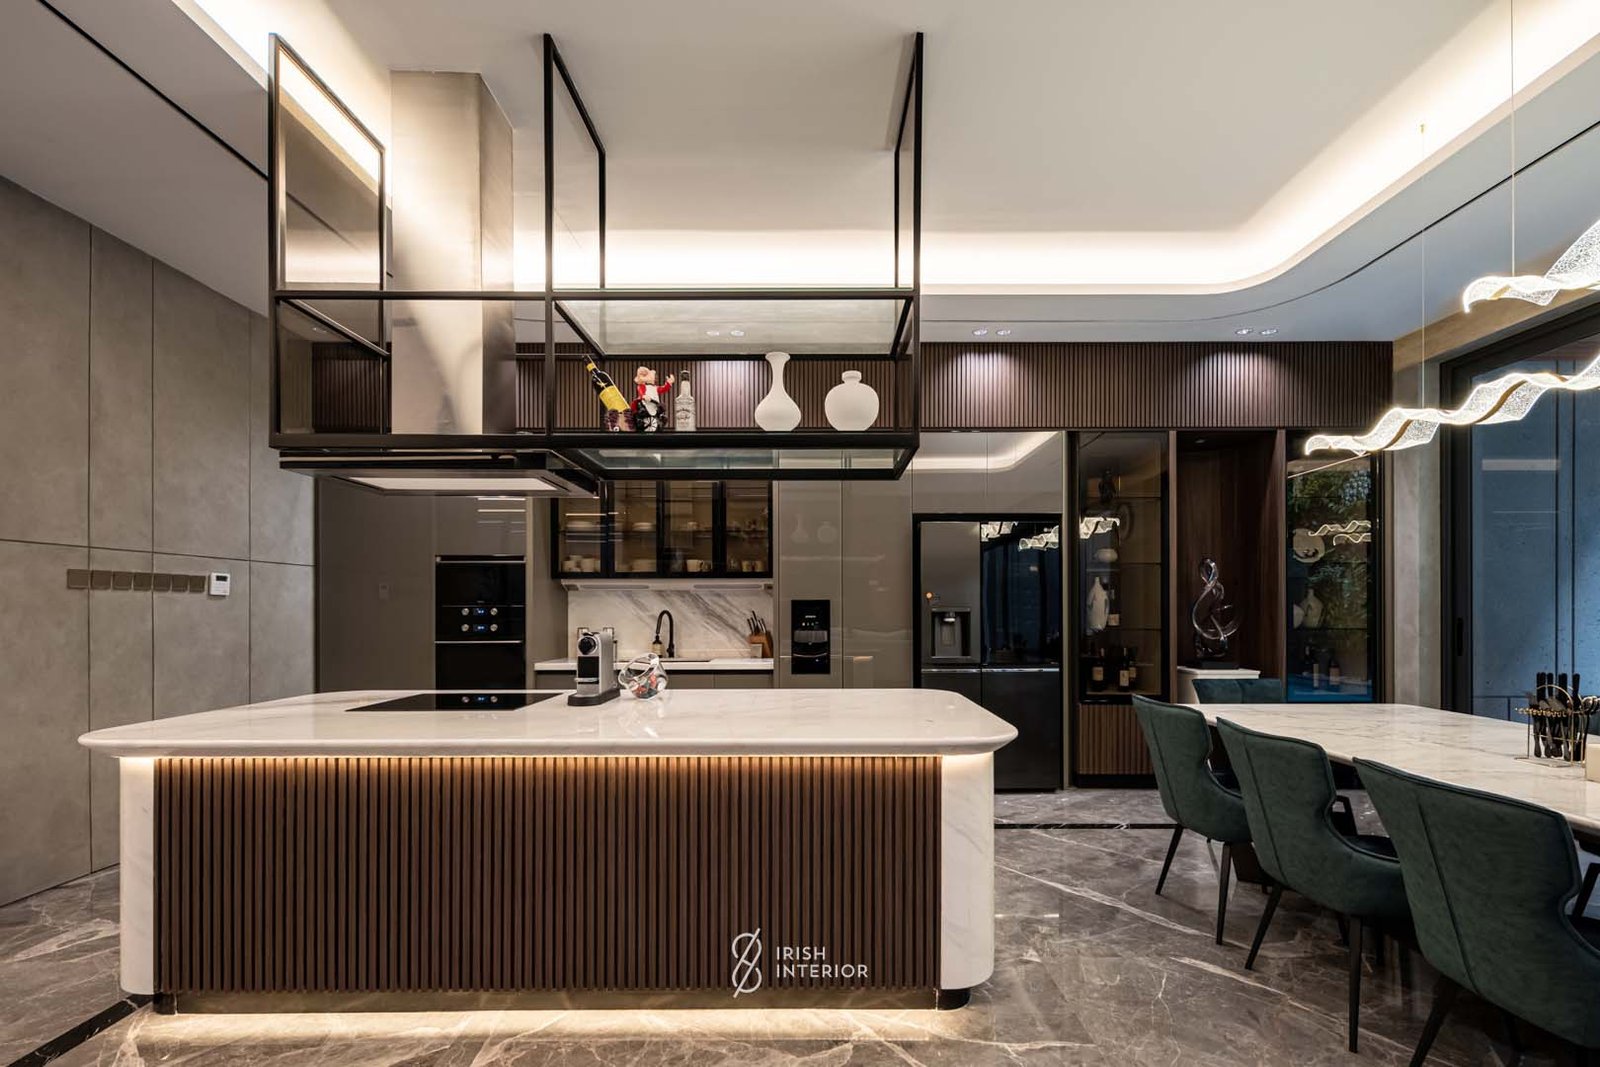
01 / Residential Interior
Luxury Home Interiors & Exclusive Apartments
We design personalized homes that reflect the identity and character of their owners. Our focus is on creating comfortable circulation patterns, selecting harmonious color schemes, and incorporating dramatic lighting.
- Master Bedroom & Custom Walk-in Closet
- Living & Dining Open Space Integration
- Modern Dry & Wet Kitchen Cabinetry
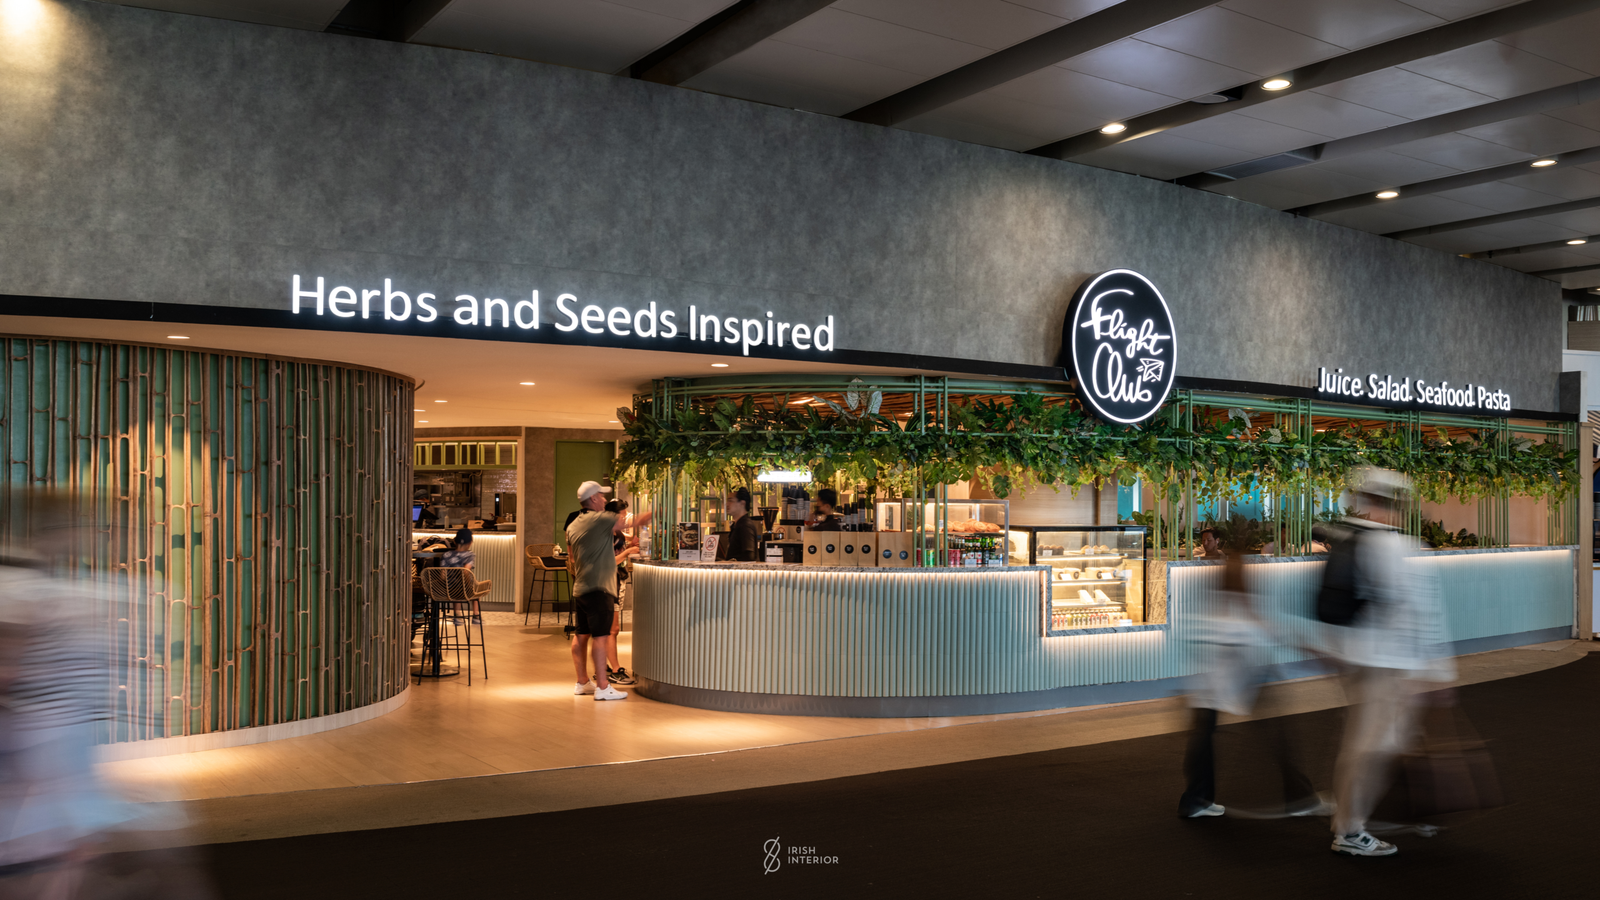
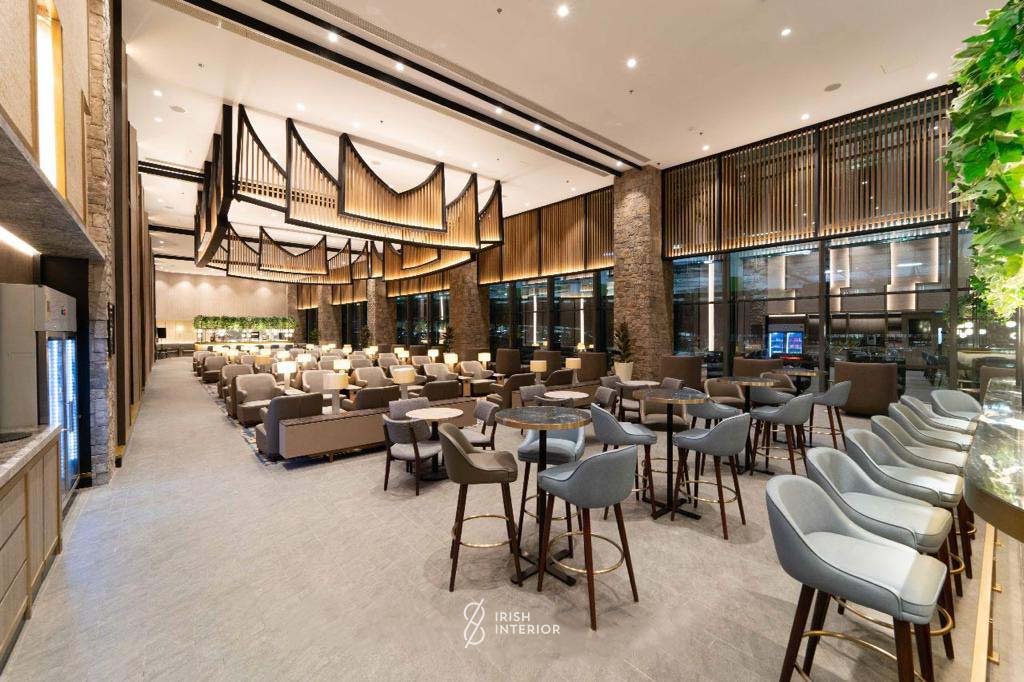
02 / Commercial & Hospitality
Cafes, Restaurants, & Commercial Boutiques
The business space is designed not only to be visually appealing but also to optimize business operations and create a distinctive, photogenic (Instagrammable) atmosphere for visitors
- Custom Cafe & Restaurant Interior
- Customer Flow & Operational Planning
- Instagrammable Brand Experience
03 / Office Interior
Modern Office & Workspace Interior Design
We create a productive work environment by combining modern aesthetics, ergonomics, and the needs of team collaboration. Every detail is designed to reflect the company’s identity and culture.
- Private Executive Office & Meeting Room
- Open Plan Collaborative Workspace
- Ergonomic Furniture & Lighting
04 / Custom Furniture
Custom Furniture & Built-in Interior
We offer custom furniture that is precisely designed to complement the needs, dimensions, and character of every space. From concept to fabrication, every detail is crafted with meticulous attention to materials, functionality, and the quality of the finish.
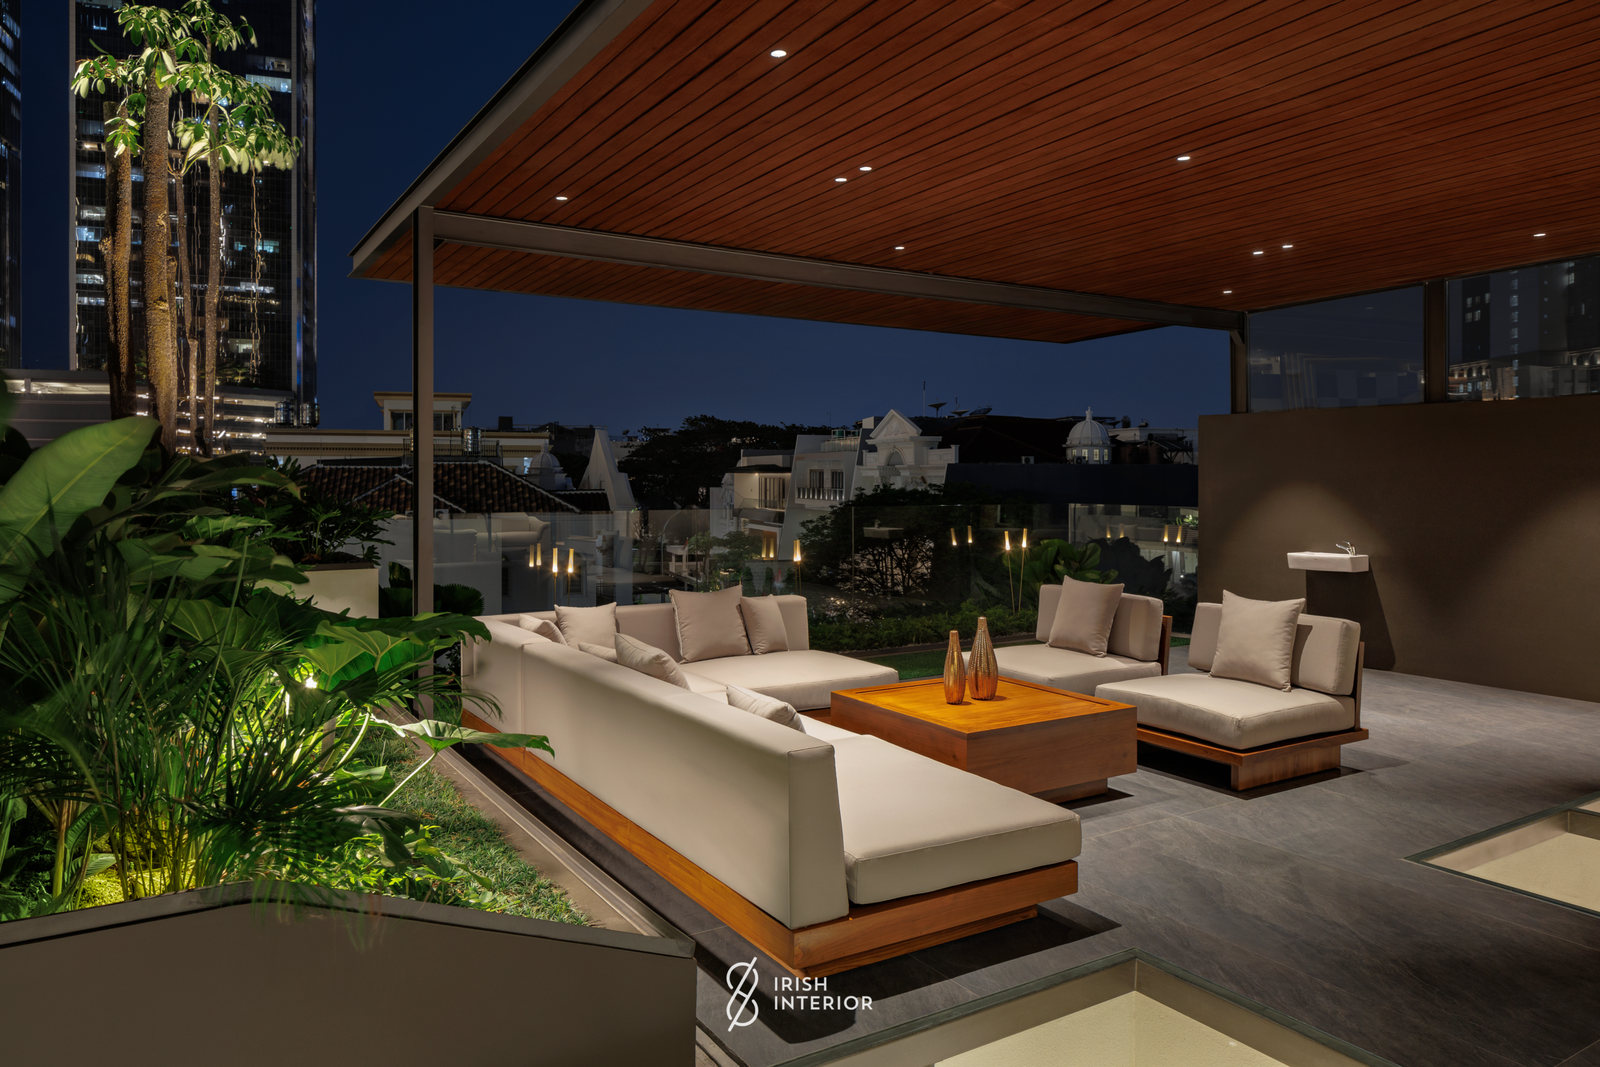
- Custom Kitchen Set & Cabinetry
- Built-in Wardrobe & Storage
- TV Backdrop & Loose Furniture
Workflow System
5 Steps in the Irish Interior Design & Architecture Process
01
Consulting & Surveys
Discussion of requirements, site surveys for the project in Jakarta/Tangerang, and the target budget.
02
Layout & Concept
Development of mood boards, material color schemes, and zoning for 2D floor plans.
03
3D Visualization
We create photorealistic 3D renderings so you can see the final result before construction begins.
04
RAB & Contract
Transparency regarding the Cost Estimate (RAB), material specifications, and work schedule.
05
Fit-Out & Handover
Furniture production in the workshop, on-site installation, cleaning, and warranty handover.